

Listing Courtesy of: CENTRAL VIRGINIA REGIONAL MULTIPLE LISTING SERVICE / Listed By: Re/Max Commonwealth - Contact: wes@teamestes.com
12601 Inverness Drive Chester, VA 23836
Pending (30 Days)
$640,000 (USD)

Description
MLS #:
2624463
2624463
Taxes
$3,824(2010)
$3,824(2010)
Lot Size
0.41 acres
0.41 acres
Type
Single-Family Home
Single-Family Home
Year Built
1999
1999
Style
Transitional
Transitional
County
Chesterfield County
Chesterfield County
Community
Rivers Bend
Rivers Bend
Listed By
Wes Estes, Re/Max Commonwealth, Contact: wes@teamestes.com
Source
CENTRAL VIRGINIA REGIONAL MULTIPLE LISTING SERVICE
Last checked Oct 11 2026 at 3:50 PM GMT+0000
CENTRAL VIRGINIA REGIONAL MULTIPLE LISTING SERVICE
Last checked Oct 11 2026 at 3:50 PM GMT+0000
Bathroom Details
- Full Bathrooms: 3
- Half Bathroom: 1
Interior Features
- Dishwasher
- Microwave
- Disposal
- Refrigerator
- Dryer
- Washer
- Dining Area
- Gas Cooking
- Separate/Formal Dining Room
- Eat-In Kitchen
- French Door(s)/Atrium Door(s)
- Windows: Thermal Windows
- Bedroom on Main Level
- High Ceilings
- Built-In Features
- Windows: Palladian Window(s)
- Cathedral Ceiling(s)
- Built-In Oven
- Bookcases
- Main Level Primary
- En Suite Bathroom
- Full Bath on Main Level
Subdivision
- Rivers Bend
Property Features
- Fireplace: Wood Burning
- Fireplace: 1
- Fireplace: Masonry
Heating and Cooling
- Forced Air
- Natural Gas
- Zoned
Basement Information
- Crawl Space
Homeowners Association Information
- Dues: $750/Annually
Flooring
- Wood
- Carpet
Exterior Features
- Roof: Composition
- Roof: Shingle
Utility Information
- Utilities: Water Source: Public
- Sewer: Public Sewer
School Information
- Elementary School: Enon
- Middle School: Elizabeth Davis
- High School: Thomas Dale
Parking
- Off Street
- Paved
- Garage Door Opener
- Attached
- Driveway
- Garage
Stories
- 2
Living Area
- 4,037 sqft
Additional Information: Re/Max Commonwealth | wes@teamestes.com
Location
Estimated Monthly Mortgage Payment
*Based on Fixed Interest Rate withe a 30 year term, principal and interest only
Listing price
Down payment
%
Interest rate
%Mortgage calculator estimates are provided by Better Homes and Gardens Real Estate LLC and are intended for information use only. Your payments may be higher or lower and all loans are subject to credit approval.
Disclaimer: Copyright 2026 Central Virginia Regional MLS. All rights reserved. This information is deemed reliable, but not guaranteed. The information being provided is for consumers’ personal, non-commercial use and may not be used for any purpose other than to identify prospective properties consumers may be interested in purchasing. Data last updated 10/11/26 08:50



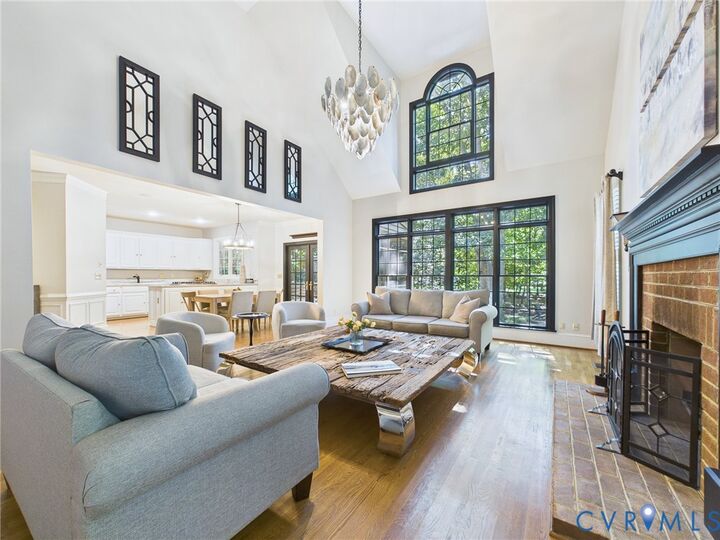
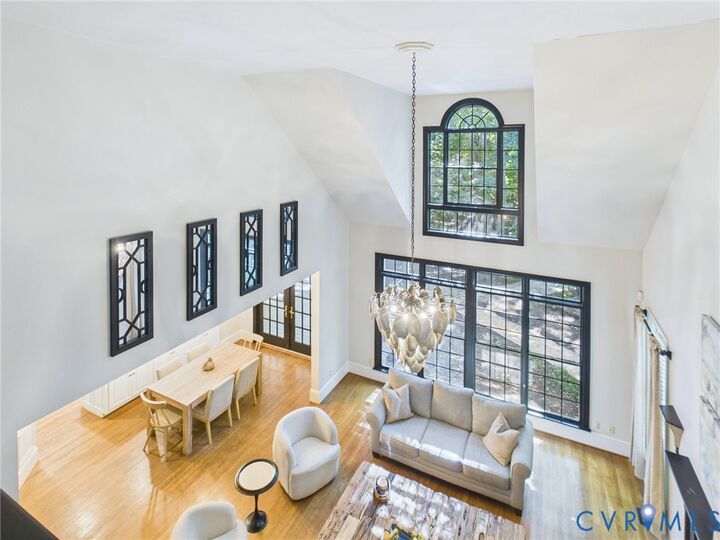
The first floor features 9-foot ceilings, hardwood floors, fresh neutral paint, extensive millwork, built-ins, and abundant natural light. Elegant columns and a mirrored accent wall define the formal living and dining rooms, while the dramatic family room showcases a vaulted ceiling, Palladian window, and brick wood-burning fireplace. The kitchen offers granite counters, gas cooking, wall oven, pantry storage, and a bright breakfast area.
Two primary suites provide exceptional flexibility. The first-floor primary retreat includes a renovated bath, separate dressing areas, walk-in closet, private laundry access, and direct access to the screened porch. Upstairs, the second primary suite offers a private covered deck, walk-in closet, jetted tub, and separate shower. Three additional bedrooms and a shared bath complete the second level, while the walk-up unfinished third floor offers storage or potential for future expansion.
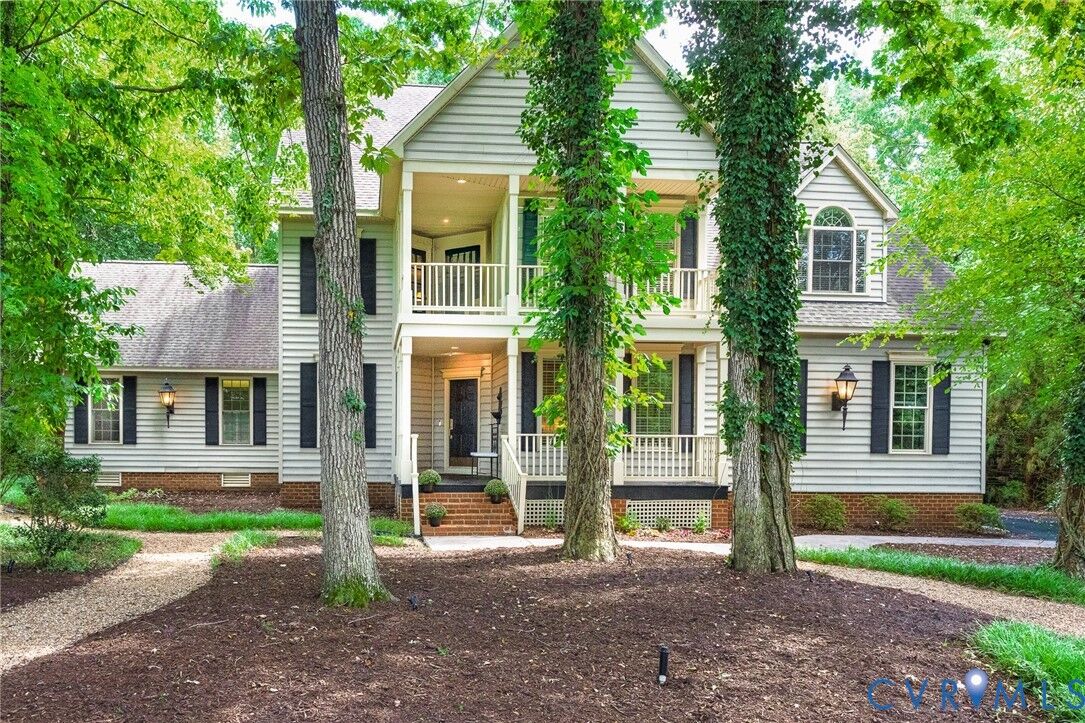
Outdoor living is the showpiece. French doors from the kitchen open to a large screened porch with custom string lighting and ceiling fans. Enjoy two covered decks—one on each level—with direct access from both primary suites. The private, tree-lined backyard features a three-tier fountain, stone patio, firepit area, and peaceful setting.
Rivers Bend amenities include a community pool and splash pool, playground, basketball court, sand volleyball court, pickleball courts, and tennis courts.