

Listing Courtesy of: CENTRAL VIRGINIA REGIONAL MULTIPLE LISTING SERVICE / Listed By: Hometown Realty
1368 Meadow Grove (Lot 22) Drive Powhatan, VA 23139
Pending (74 Days)
$635,950 (USD)

Description
MLS #:
2620550
2620550
Taxes
$87,984(2026)
$87,984(2026)
Lot Size
2.82 acres
2.82 acres
Type
Single-Family Home
Single-Family Home
Year Built
2026
2026
Style
Two Story
Two Story
County
Powhatan County
Powhatan County
Listed By
Ryan Sedwick, Hometown Realty
Source
CENTRAL VIRGINIA REGIONAL MULTIPLE LISTING SERVICE
Last checked Oct 11 2026 at 3:50 PM GMT+0000
CENTRAL VIRGINIA REGIONAL MULTIPLE LISTING SERVICE
Last checked Oct 11 2026 at 3:50 PM GMT+0000
Bathroom Details
- Full Bathrooms: 2
- Half Bathroom: 1
Interior Features
- Dishwasher
- Microwave
- Electric Cooking
- Loft
- Pantry
- Dining Area
- Double Vanity
- Ceiling Fan(s)
- Kitchen Island
- Range
- Breakfast Area
- High Speed Internet
- Smooth Cooktop
- Granite Counters
- High Ceilings
- Walk-In Closet(s)
- Laundry: Washer Hookup
- Electric Water Heater
- Water Heater
- Laundry: Dryer Hookup
- Main Level Primary
Lot Information
- Sloped
Heating and Cooling
- Electric
- Zoned
- Central Air
Basement Information
- Crawl Space
- Heated
Homeowners Association Information
- Dues: $2500/Annually
Flooring
- Vinyl
- Ceramic Tile
- Partially Carpeted
Exterior Features
- Roof: Composition
- Roof: Shingle
Utility Information
- Utilities: Water Source: Well
- Sewer: Septic Tank
School Information
- Elementary School: Flat Rock
- Middle School: Powhatan
- High School: Powhatan
Parking
- Garage Door Opener
- Unpaved
- Attached
- Driveway
- Garage
Stories
- 2
Living Area
- 2,431 sqft
Location
Estimated Monthly Mortgage Payment
*Based on Fixed Interest Rate withe a 30 year term, principal and interest only
Listing price
Down payment
%
Interest rate
%Mortgage calculator estimates are provided by Better Homes and Gardens Real Estate LLC and are intended for information use only. Your payments may be higher or lower and all loans are subject to credit approval.
Disclaimer: Copyright 2026 Central Virginia Regional MLS. All rights reserved. This information is deemed reliable, but not guaranteed. The information being provided is for consumers’ personal, non-commercial use and may not be used for any purpose other than to identify prospective properties consumers may be interested in purchasing. Data last updated 10/11/26 08:50



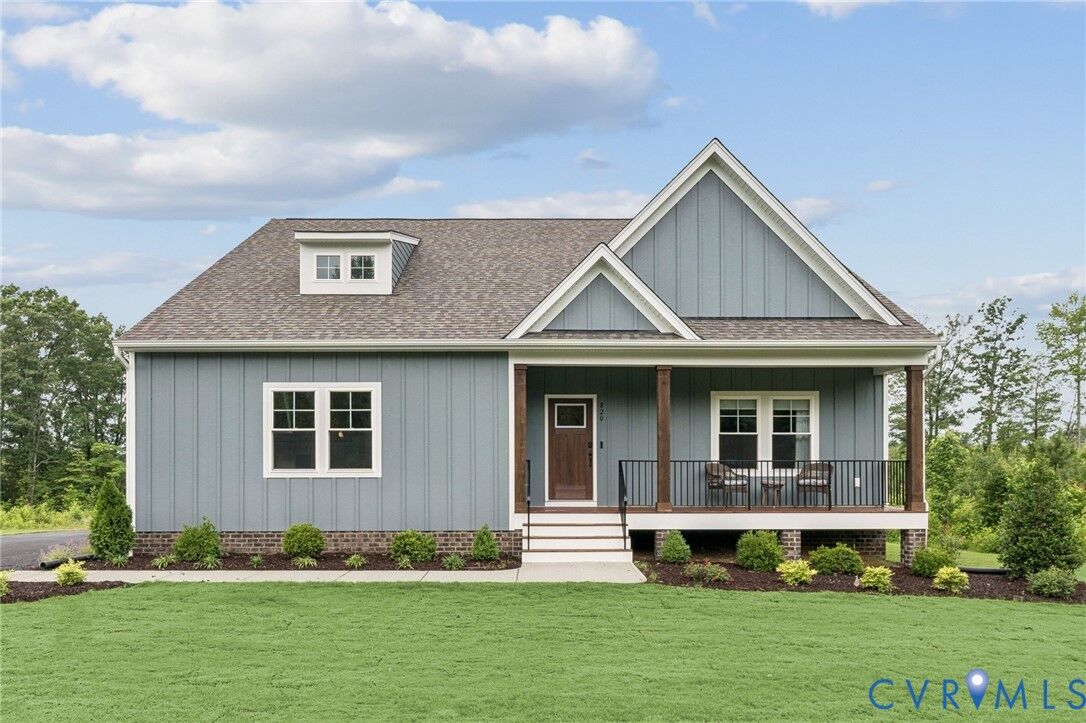
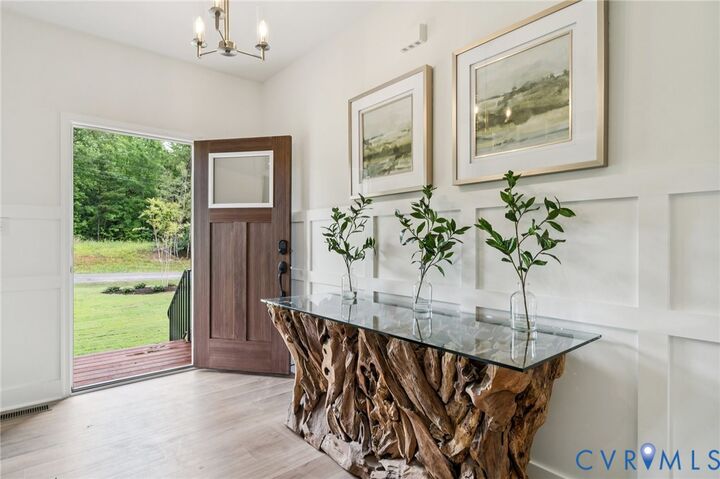
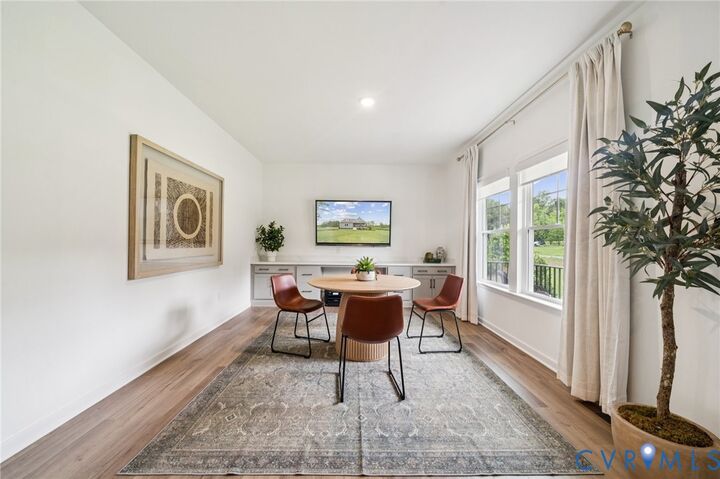
Step onto a covered front porch and through the front door into a foyer that exudes warmth. A flex space which can be an office, playroom, or a formal dining room, optionally this area can be a guest suite. Off the foyer is a convenient powder room, and stand-alone laundry with access to the two-car attached garage. The open-concept design unfolds into a living room, kitchen, dinette, with access to the rear covered porch (16'10 X 8'). The spacious kitchen features refined finishes, plenty of counter space, central walk-in pantry and stainless-steel microwave, stove and dishwasher. The dinette will accommodate a sizable table where you can enjoy views of your backyard.
The first-floor primary suite features a bathroom complete with dual vanities, walk-in shower, private water closet, linen closet and a large walk-in closet. The 2nd floor unfolds into a large loft, the perfect place for guests or kids to relax in their own space. Adjacent to the loft are 2 sizable bedrooms, each with WIC, and a shared full bath with shower/tub combo. An additional bedroom can be added upstairs if needed.
The Randolph is thoughtfully designed for storage with a walk-in kitchen pantry, walk-in closets in every bedroom, and walk-in unfinished storage. This plan is ideal if you are looking for flexibility without excess.
This home is in Meadow Grove, a community featuring 2+ acre home sites set among 130+acres of preserved nature in the picturesque charm of Powhatan County, just a short trip from the shopping and entertainment hubs of Midlothian and Richmond.
Photos used for advertising purposes and are not of the actual house and may include upgrades not part of the advertised price.